Conceptual Permit Set
$0.50/sf
About 40 sheets generated by ACD's AI pipeline from your concept. Preliminary, for pricing and planning.
Not for construction.
 ACD HOMESLLC
Design your home
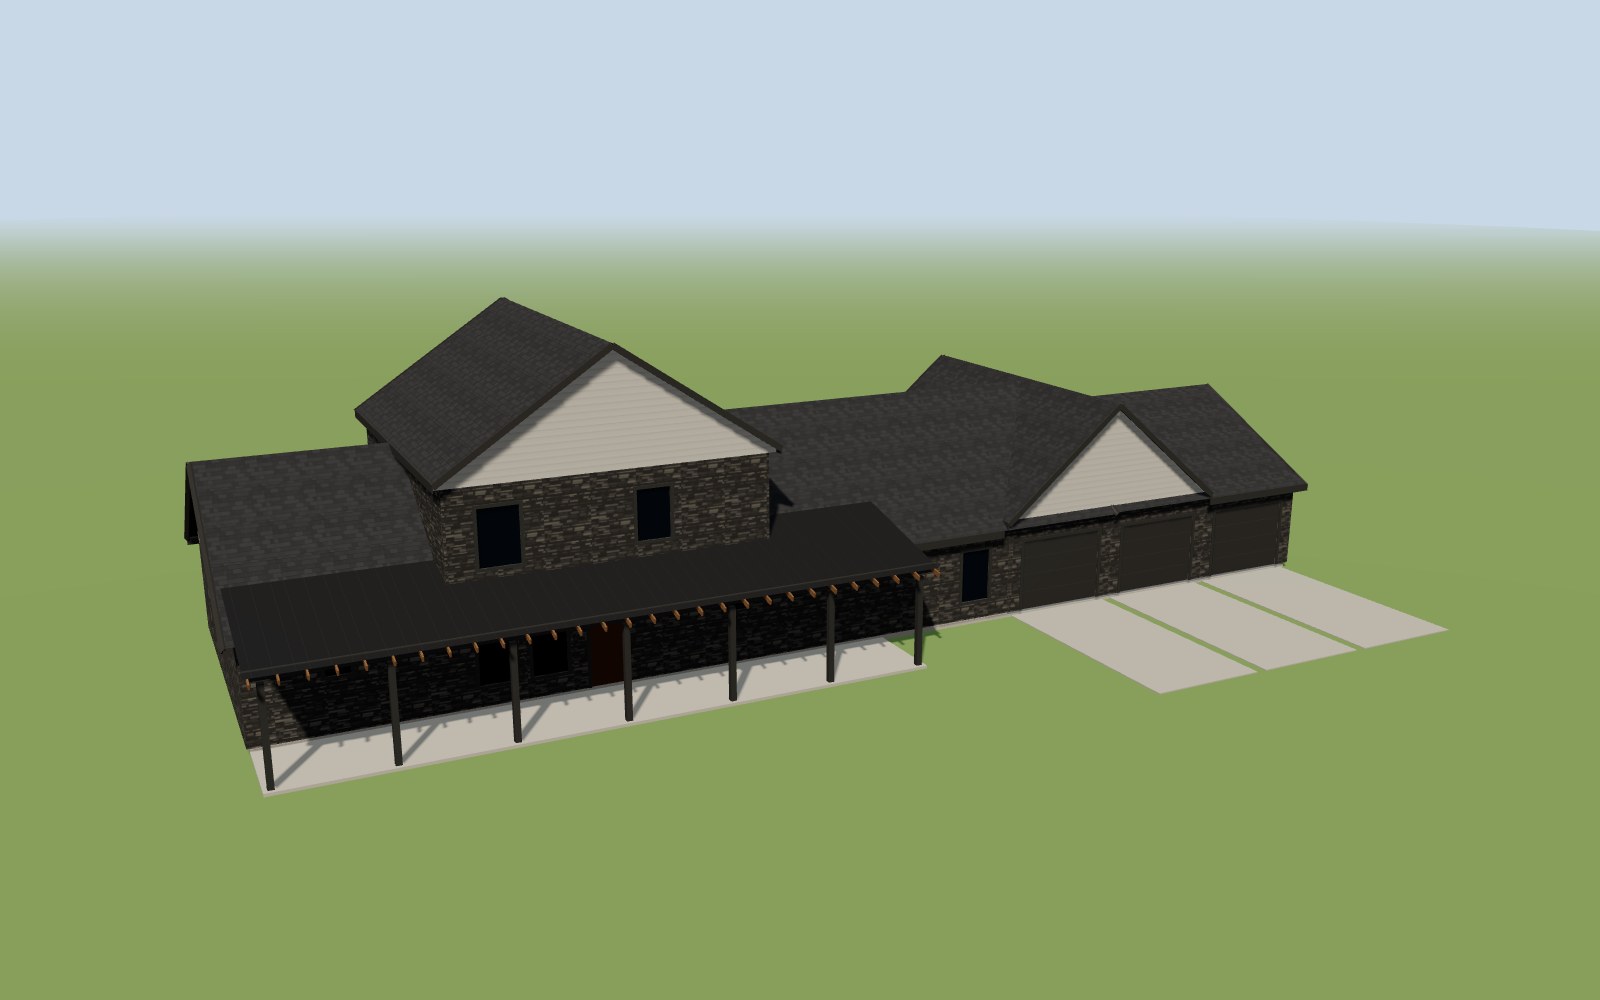
Residential design · Construction & permit drawings
Marine Corps veteran owned & operated
Pick a plan from the ACD collection or describe the home you want. You'll see it in 3D in minutes. Then ACD Homes develops it into the full construction and permit set, with the truss, electrical, plumbing and HVAC checks done.
Every plan can be resized, re-roofed and re-colored in the design studio. Tap a plan for its floor plans.
Start from a plan in our collection, or fill out the design request for a custom home: your rooms, how you live, the style you love.
Change the size, roof, porches, siding, stone and colors and watch the house update. Floor plans and a live roof drainage check update with it.
One button sends your concept to our studio. You can order your concept set, construction set or full package online.
Your concept becomes a coordinated Revit model and drawing set: construction and permit drawings, roof plan, schedules and system checks.
These are ACD Homes' fees to design and deliver your drawings, priced by heated square foot. They do not include construction - the cost to build is separate and paid to your builder. Your exact fee shows in the design studio before you buy.
$0.50/sf
About 40 sheets generated by ACD's AI pipeline from your concept. Preliminary, for pricing and planning.
Not for construction.
$0.75/sf
Your chosen plan modeled in Revit and drawn as the permit set.
$1.25/sf
Your custom design modeled in Revit and drawn as the full permit set.
$1.75/sf
The complete Revit set: permit set plus truss package, member checks, wall panel shop drawings, trade takeoffs, model files and renders.
ACD fee for a 2,000 sf home (construction not included): $1,000 for the conceptual permit set, $1,500 for a catalog permit set, $2,500 for a custom permit set, or $3,500 for the full construction set + 3D model.
Based on our current sets for The Hawthorn and The Timberline. Exact sheets vary by plan (for example, 2-story homes add floor framing and a stair check).
Generated by ACD's AI pipeline from your concept. About 40 sheets, PDF, marked preliminary.
Preliminary, for pricing and planning. Not for construction.
Your home modeled in Revit. Every sheet is drawn from the model, so plans, schedules and quantities agree.
The complete Revit set: everything in the permit set, plus the checks and shop drawings the field and the trades build from. About 95-100 sheets.
Construction itself is not included. Your builder prices and builds it.
Marine Corps veteran owned & operated
ACD Homes LLC is a residential design studio. We design homes and produce the drawings they're built from. Every plan is modeled in Revit, so the walls, roofs, windows and rooms in your drawings come from one coordinated model.
Before a set leaves the studio we check the things that cause problems on the job site: roofs that drain cleanly with no water against a wall, truss layouts, and electrical, plumbing and HVAC coordination.
Questions about a plan, a custom home or a drawing set? Send us a note.